Gallery

Gallery

Photographed by the seller ahead of the sale. Click any photo to view it larger. Exterior and grounds photos, which don't belong to a single room, are grouped on their own further down.

Ground Floor

Click a room on the plan to see its photos
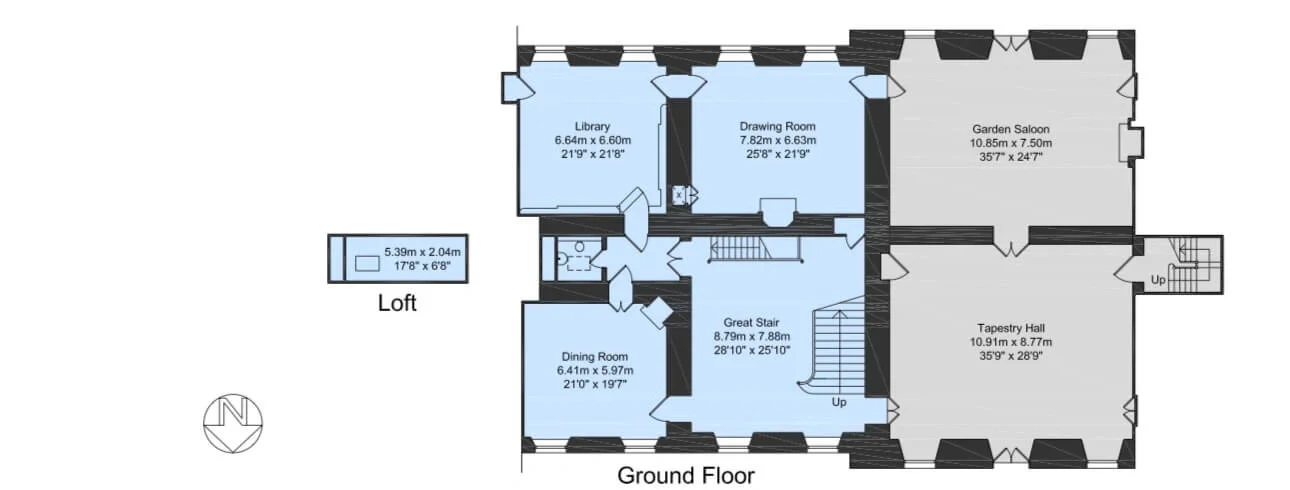
Floor plan of the Ground Floor, with the rooms pictured below outlined

Now viewing:  

Great Stair

Looking up the Great Stair, painted by Lanscroon between 1708 and 1712
Looking up through the Great Stair
The landing at the top of the Great Stair
The Great Stair ceiling, seen from the stair
The ceiling mural, painted by Gerard Lanscroon
Detail of the ceiling mural
The ceiling mural, another close-up

Vestibule

The door to the Great Stair, from the Vestibule

Library

The Library, with its Adam-style mantelpiece and mahogany bookcases
The Library, south-facing over the Deer Park and Rutland Water
Ceiling detail, in the Library

Drawing Room

The Drawing Room, with a concealed door through to the Garden Saloon
The Drawing Room, over the park
Ceiling detail, in the Drawing Room

Dining Room

The Dining Room, set for dinner
Coffered ceiling detail
Ceiling detail, in the Dining Room

Garden Saloon (shared)

The Garden Saloon

Tapestry Hall (shared)

The Tapestry Hall

Lower Ground

Click a room on the plan to see its photos
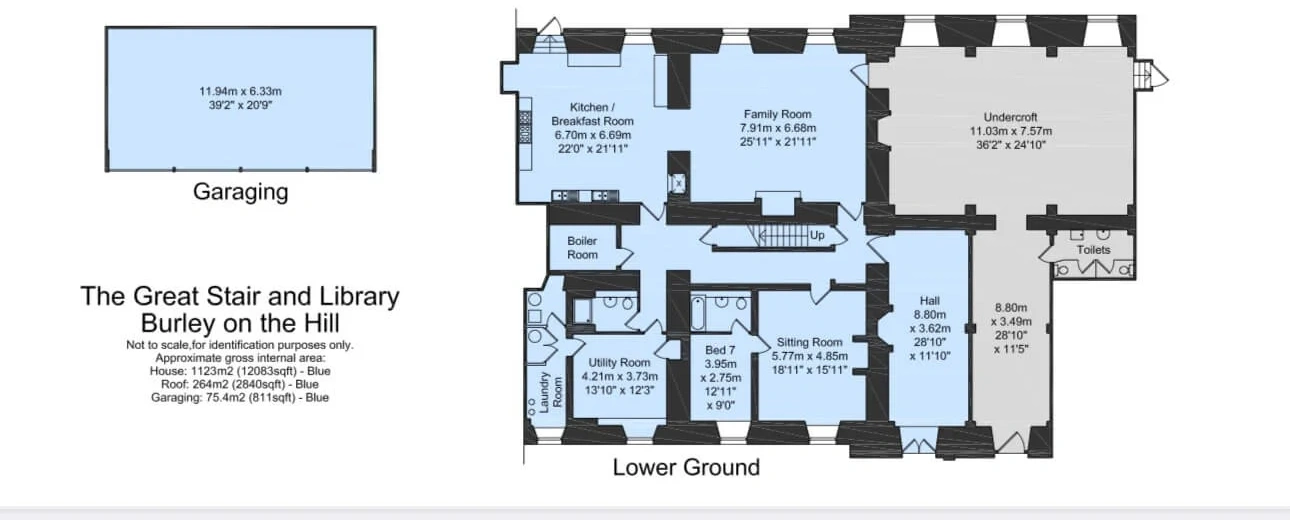
Floor plan of the Lower Ground, with the rooms pictured below outlined

Now viewing:  

Kitchen / Breakfast Room

The Kitchen, with its commercial range and twin sinks

Family Room

The Family Room, towards the Kitchen
The Family Room, with its stone fireplace
The Family Room, another view

Sitting Room

The Sitting Room, next to its own bedroom and bathroom

Hall

The Hall, with a fireplace said to be salvaged from the Duke of Buckingham's original house

First Floor

Click a room on the plan to see its photos
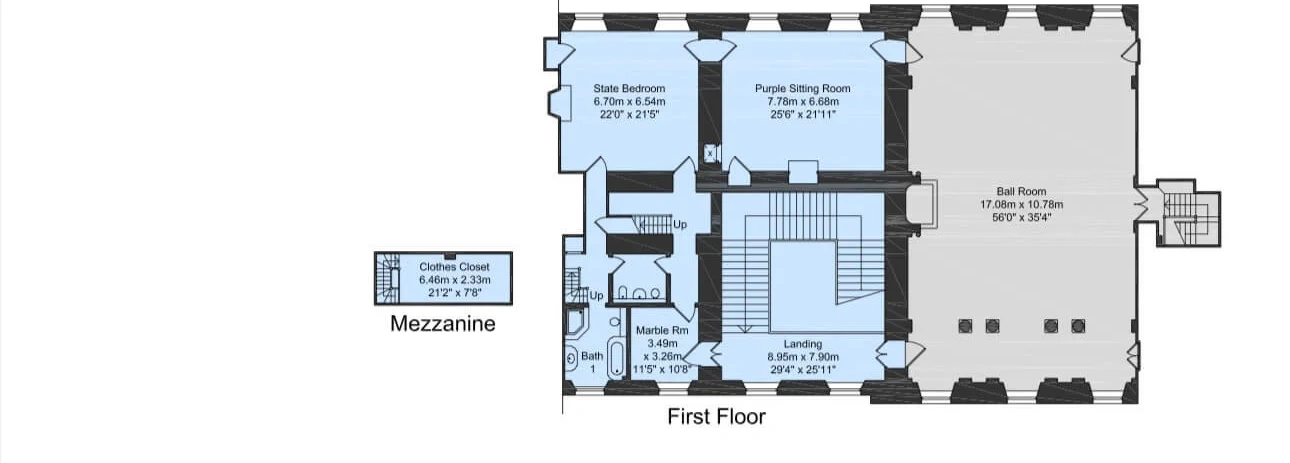
Floor plan of the First Floor, with the rooms pictured below outlined

Now viewing:  

State Bedroom

The State Bedroom, with superb southerly views and a marble fireplace
The State Bedroom, another view

Purple Sitting Room

The Purple Sitting Room
The Purple Sitting Room, south-facing, with a grey marble fireplace
The Purple Sitting Room, with a concealed door through to the Ball Room

Marble Room

The Marble Room, with hand-painted chinoiserie wallpaper

Bathroom 1

Bathroom 1

Ball Room (shared)

The Ball Room, from beneath the gallery
The Ball Room, towards the gallery

Second Floor

Click a room on the plan to see its photos
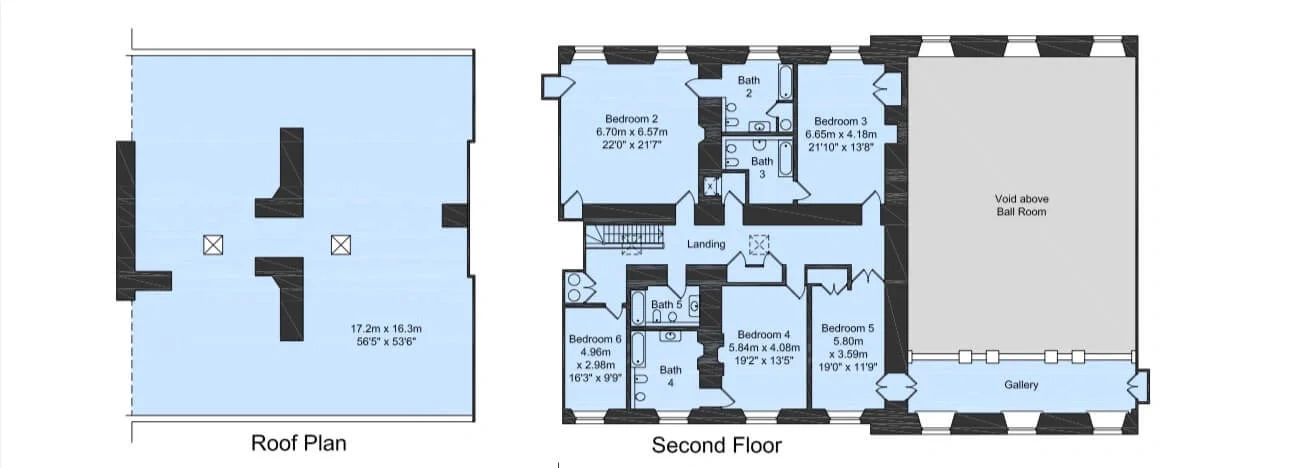
Floor plan of the Second Floor, with the rooms pictured below outlined

Now viewing:  

Bedroom 2

Bedroom 2
Bedroom 2, another view

Bedroom 3

Bedroom 3

Bedroom 4

Bedroom 4

Bedroom 5

Bedroom 5, with twin beds

Bedroom 6

Bedroom 6

Bathroom 4

Bathroom 4

The House

Grounds & Parkland

Auction ends 23 SeptRegister to Bid