The House
12,083 sq ft across four floors
Seven bedrooms and six bathrooms are arranged around the Great Staircase and Library at the historic core of Burley on the Hill. Rooms marked (shared) below are communal, used together with the mansion's other houses.
- House
- 12,083 sq ft
- 1,123m²
- Roof
- 2,840 sq ft
- 264m²
- Garaging
- 811 sq ft
- 75.4m², four cars
Areas are approximate gross internal areas.
Ground Floor & Lower Ground
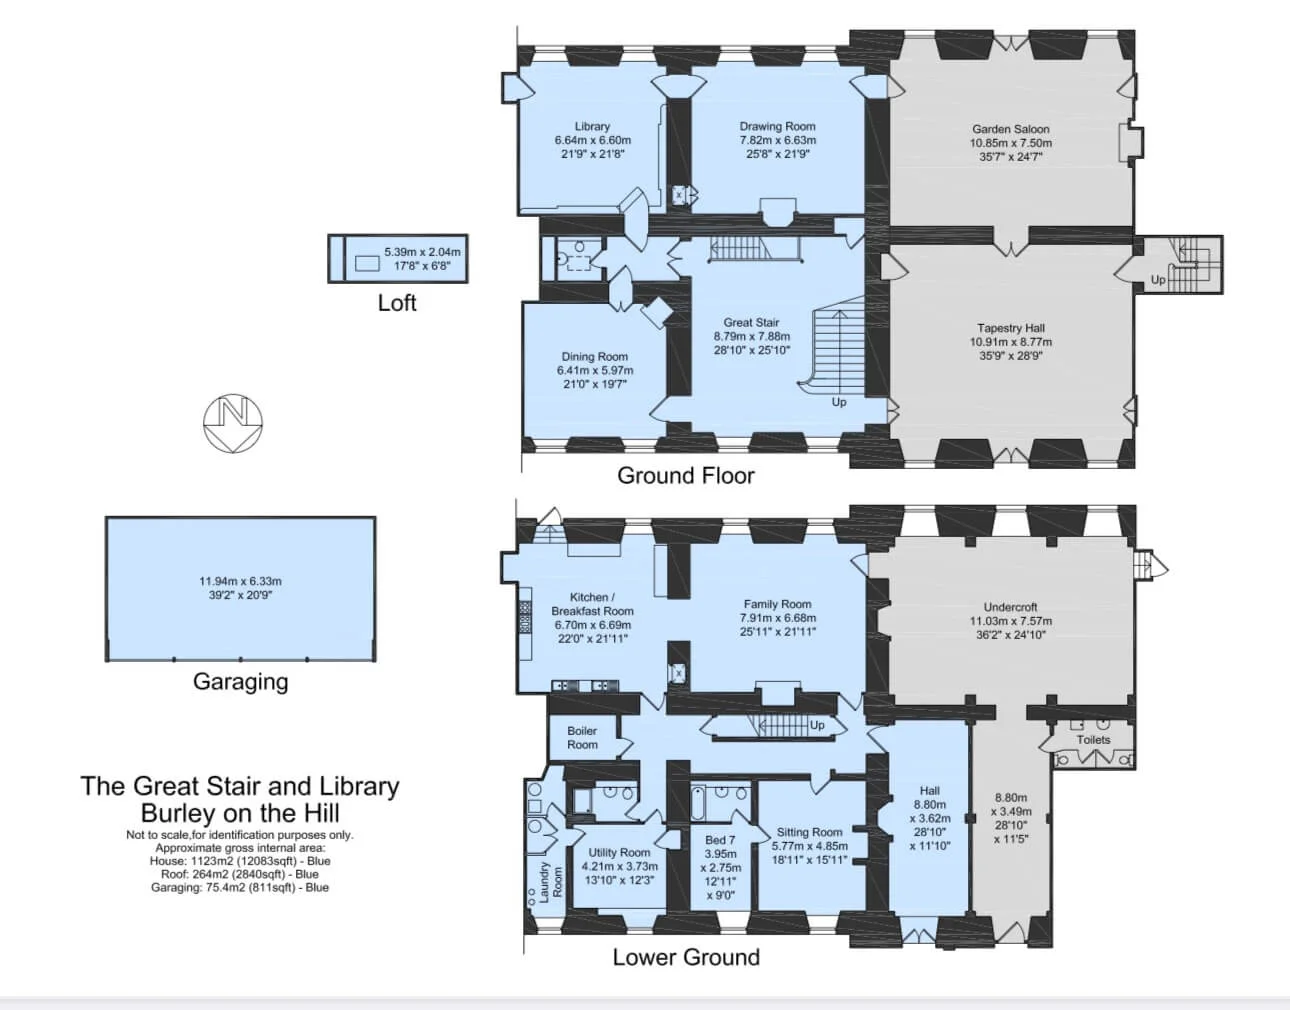
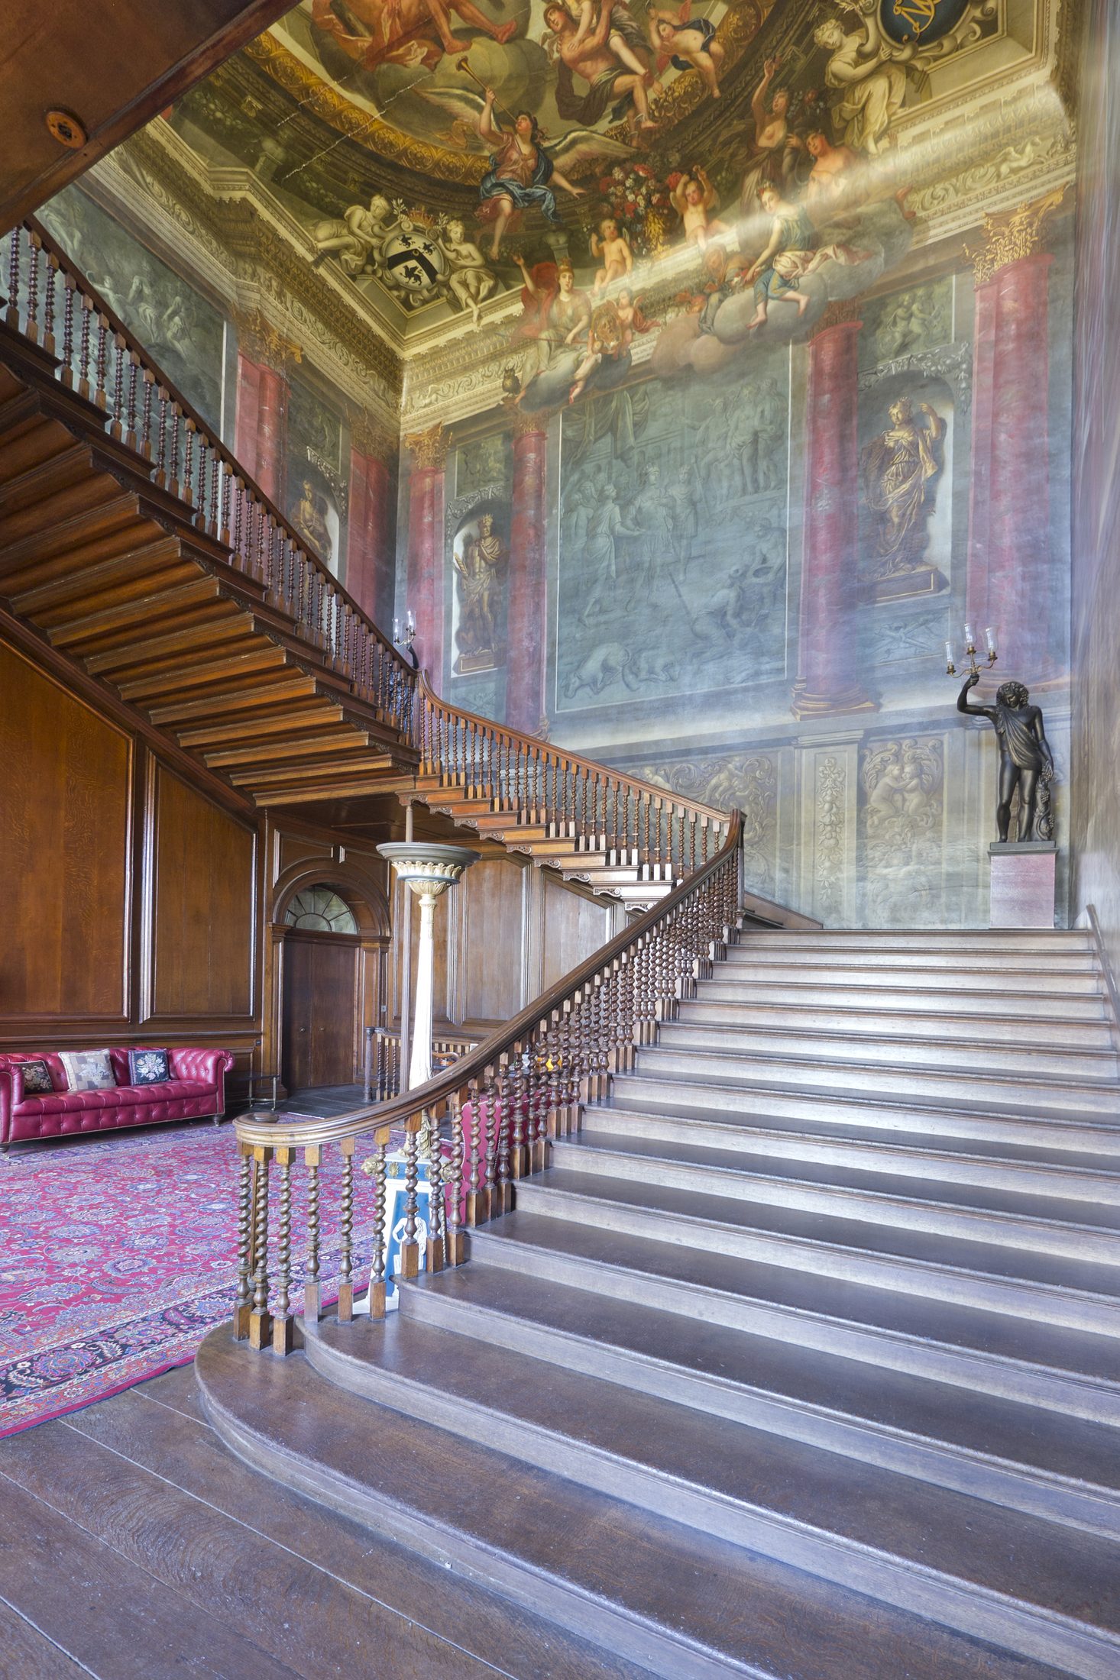
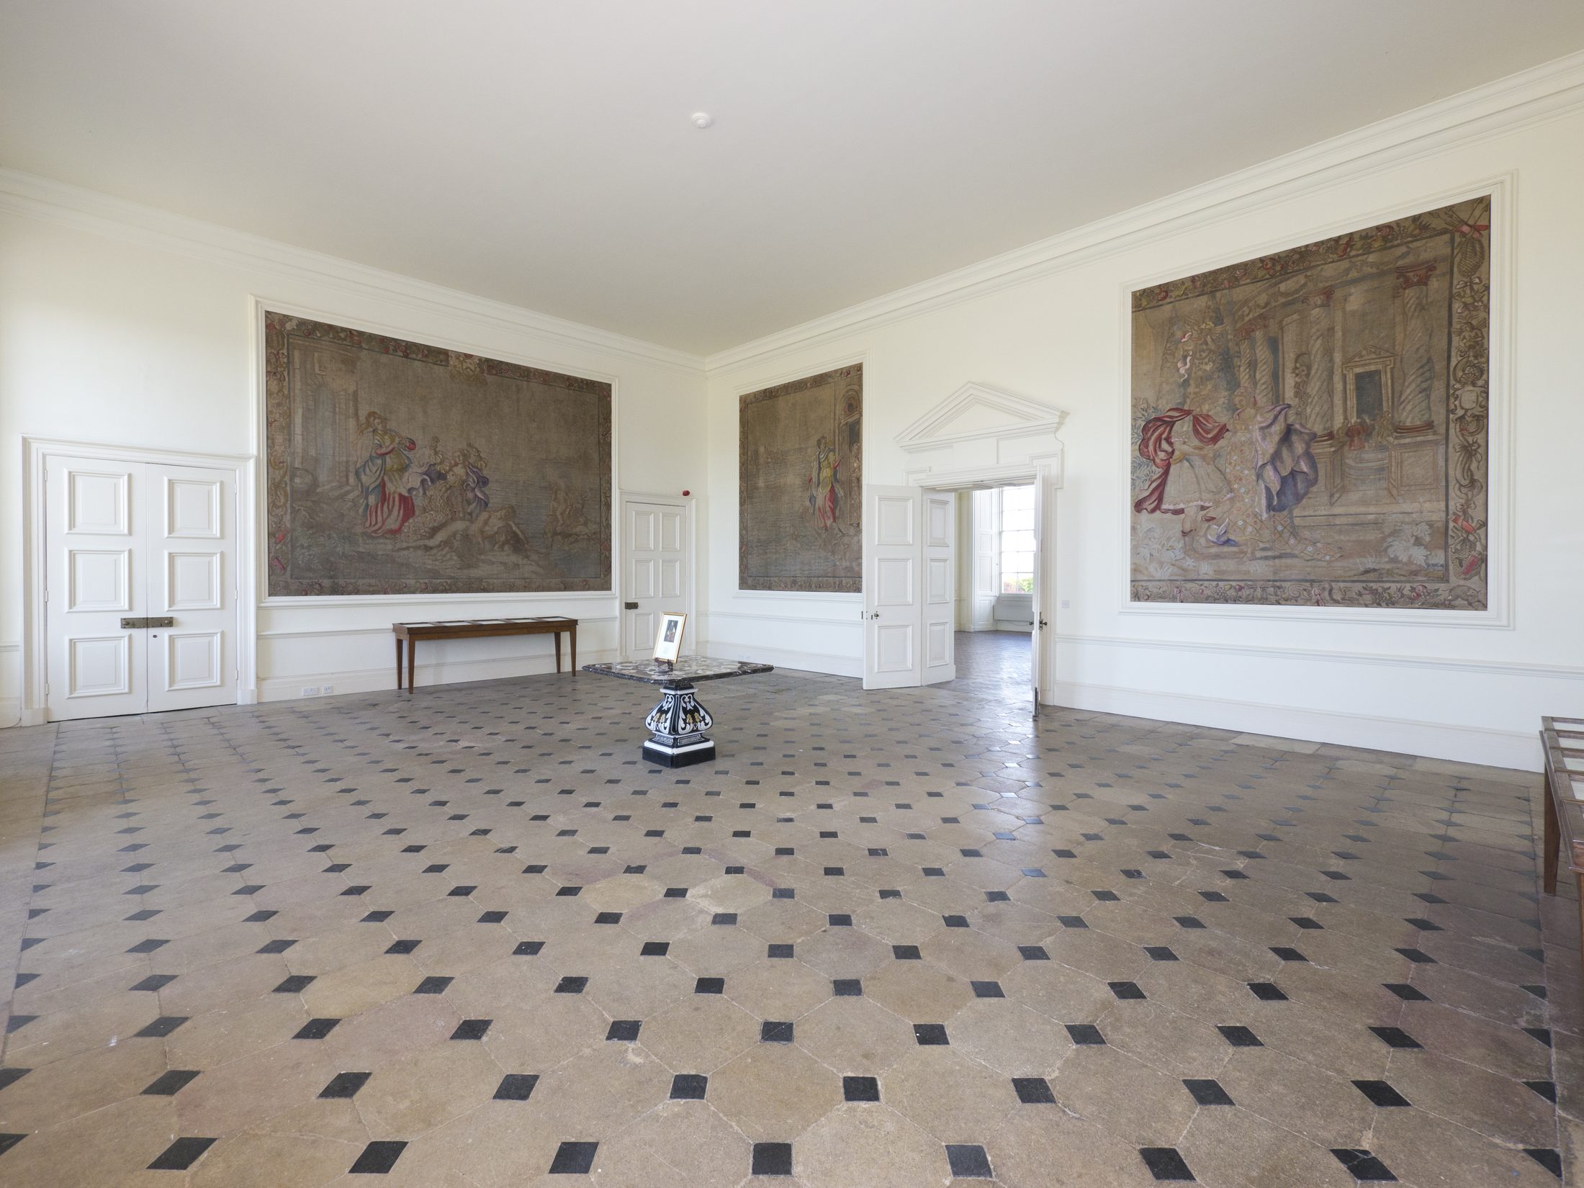
Entry is from the north front steps, up from the Great Courtyard to the front doors of the Piano Nobile and into the Tapestry Hall, shared with the rest of the mansion house. A pair of doors off the Tapestry Hall lead into the Great Stair: a double-height hall with a ceiling nearly 40 feet up, oak panelling at the lower level, and a broad, shallow oak staircase sweeping up to the galleried first-floor landing. Gerard Lanscroon painted the walls and ceiling between 1708 and 1712, in the baroque trompe l'oeil style introduced to England by Antonio Verrio.
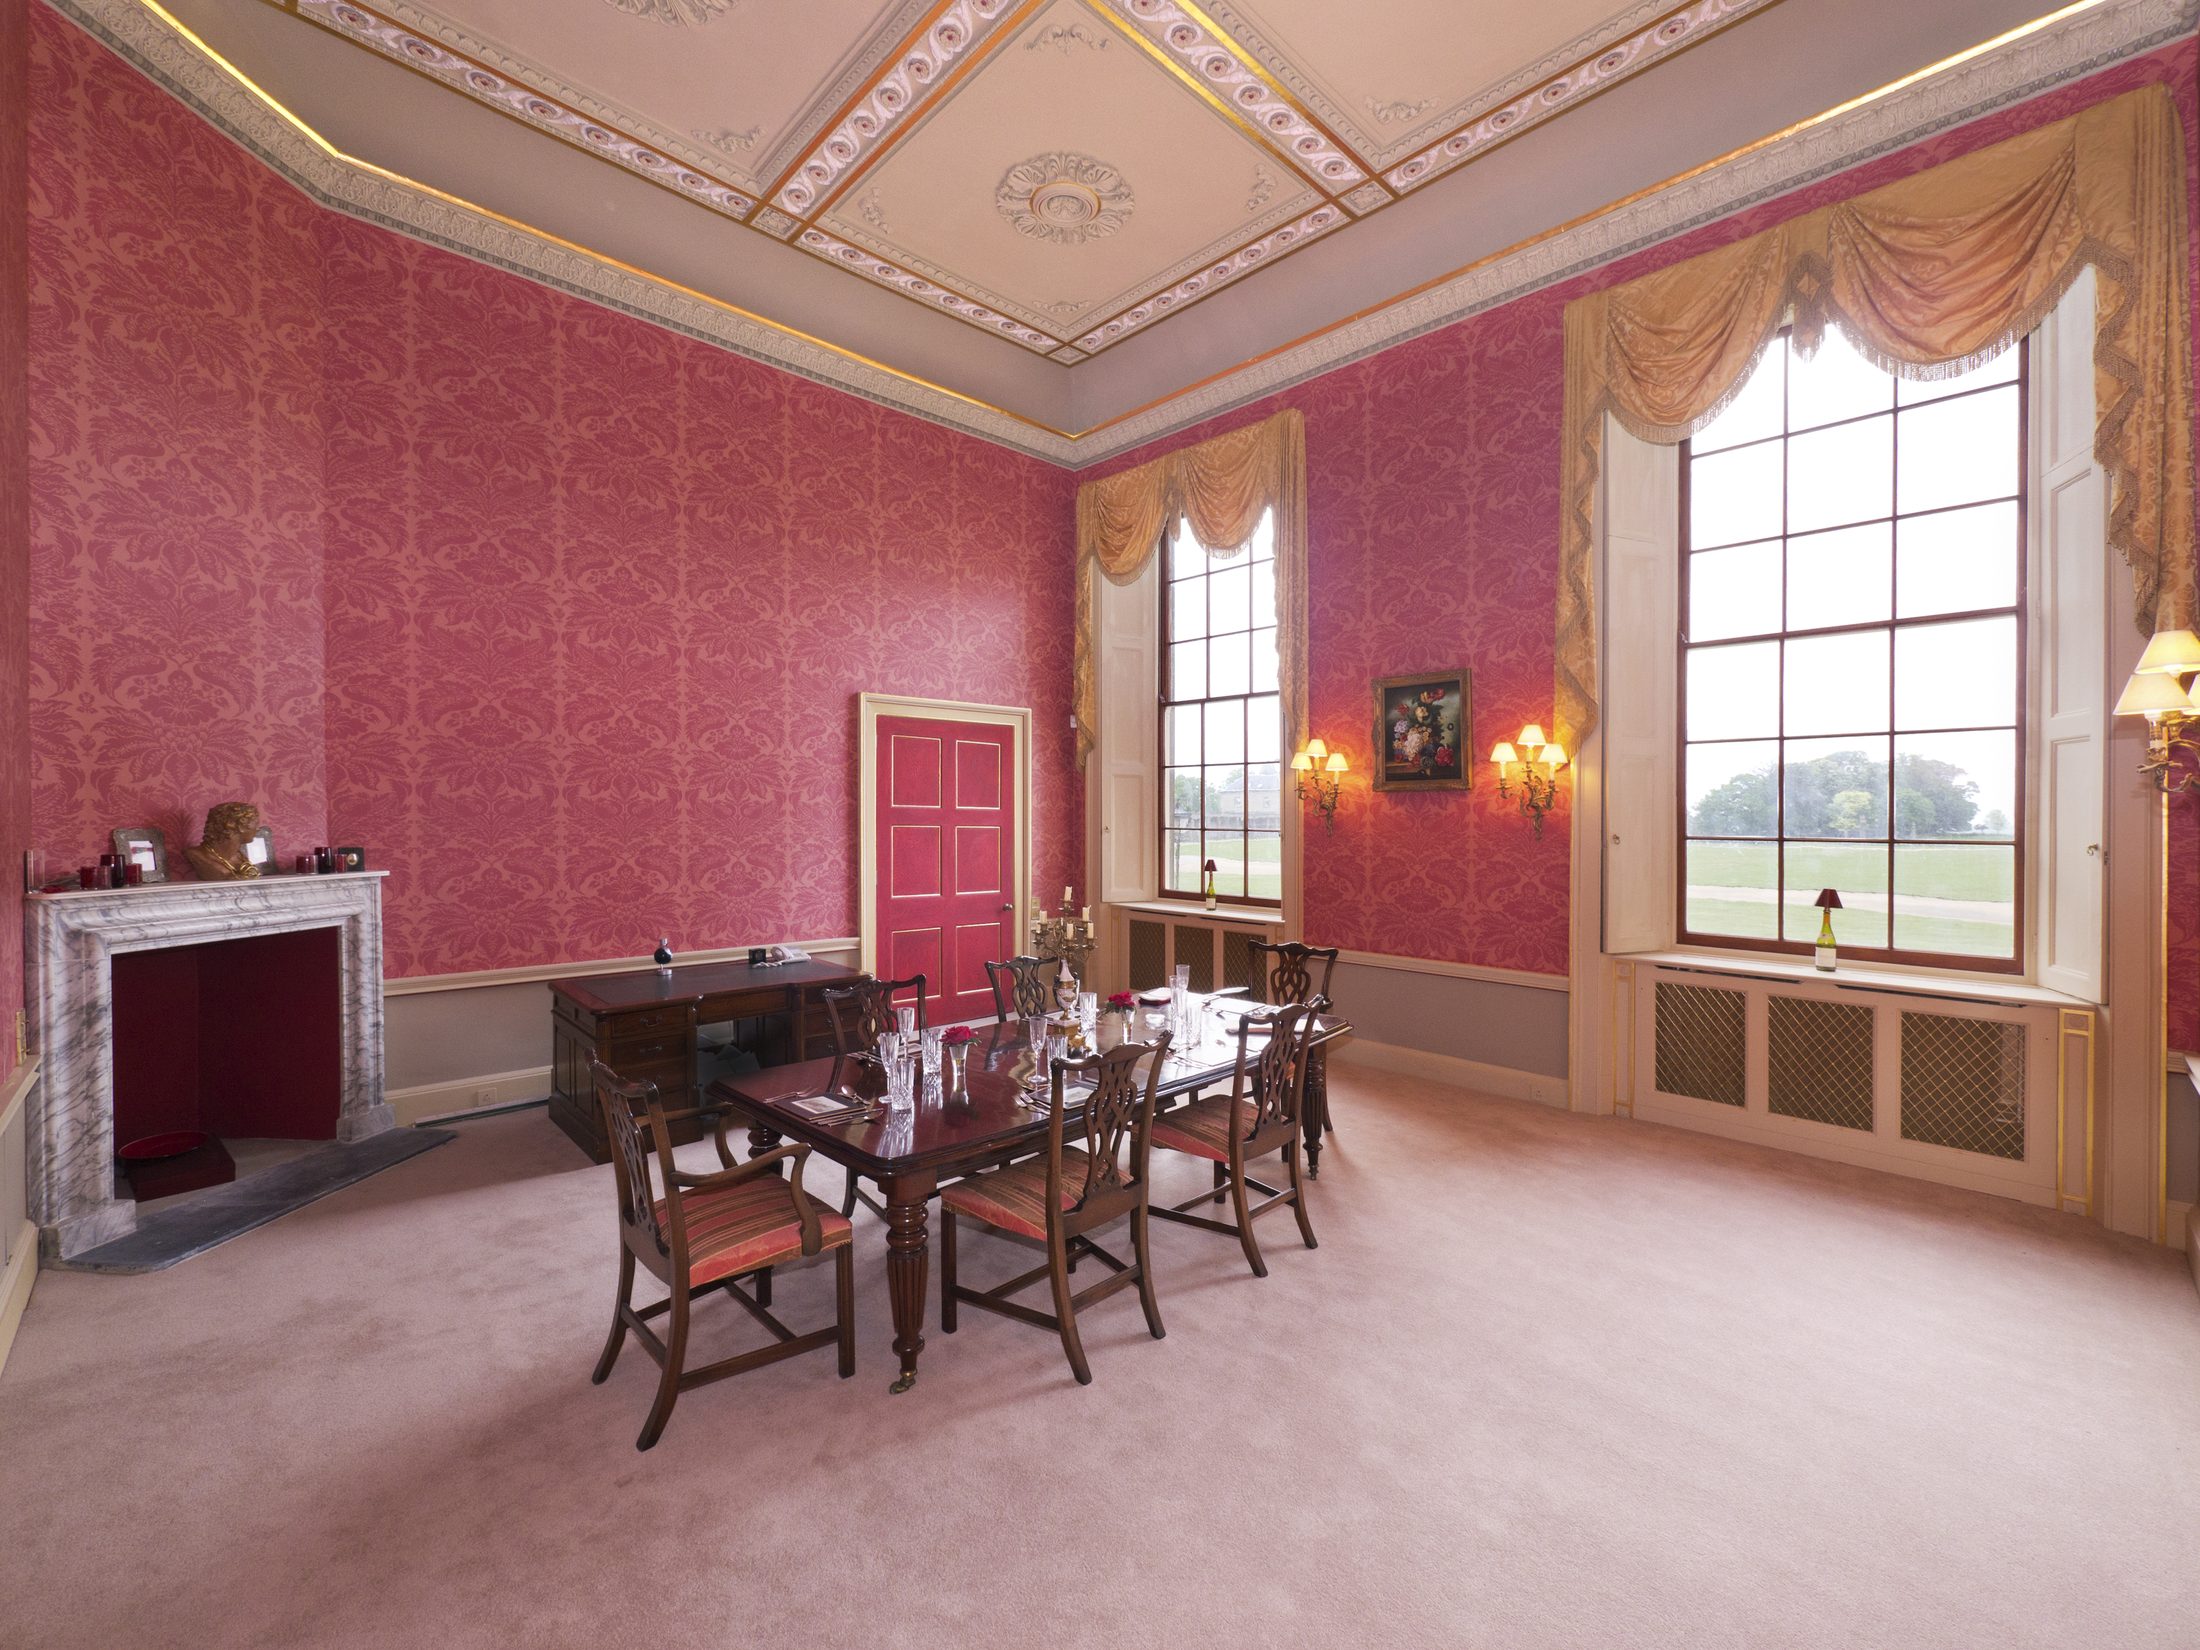
The Red Dining Room is entered from the Great Stair, facing north over the Great Courtyard and the cricket pitch, with a corner fireplace and a concealed door to a lobby off the Great Stair. That lobby leads to the Library, south-facing with views over the South Terrace, the Deer Park, Burley Wood, and Rutland Water beyond, and fitted with an Adam-style mantelpiece and mahogany bookcases with a concealed door. Next to the Library, the Green Drawing Room shares the same southerly views, with a fireplace, a concealed door to the service lift serving all four floors, and a further door through to the Garden Saloon.
Down on the lower ground floor, reached by its own doors beside the main steps, a stone-vaulted entrance hall has a flagged floor and a large stone fireplace said to be salvaged from the Duke of Buckingham's original house. To the south, a family room with a similar fireplace connects through to the Undercroft and, by an arch, to the stone-vaulted kitchen and breakfast room, fitted with a commercial gas range and twin double sinks, with a French door onto the South Terrace and a private garden. To the north is a further sitting room with its own bedroom and en suite bathroom, plus a utility room, laundry room, cloakroom, and the boiler room.
Ground Floor
- Great Stair8.79m x 7.88m (28'10" x 25'10")
- Library6.64m x 6.60m (21'9" x 21'8")
- Green Drawing Room7.82m x 6.63m (25'8" x 21'9")
- Red Dining Room6.41m x 5.97m (21'0" x 19'7")
- Garden Saloon (shared)10.85m x 7.50m (35'7" x 24'7")
- Tapestry Hall (shared)10.91m x 8.77m (35'9" x 28'9")
Lower Ground
- Kitchen / Breakfast Room6.70m x 6.69m (22'0" x 21'11")
- Family Room7.91m x 6.68m (25'11" x 21'11")
- Undercroft (shared)11.03m x 7.57m (36'2" x 24'10")
- Sitting Room5.77m x 4.85m (18'11" x 15'11")
- Bedroom 73.95m x 2.75m (12'11" x 9'0")
- Utility Room4.21m x 3.73m (13'10" x 12'3")
First Floor & Second Floor
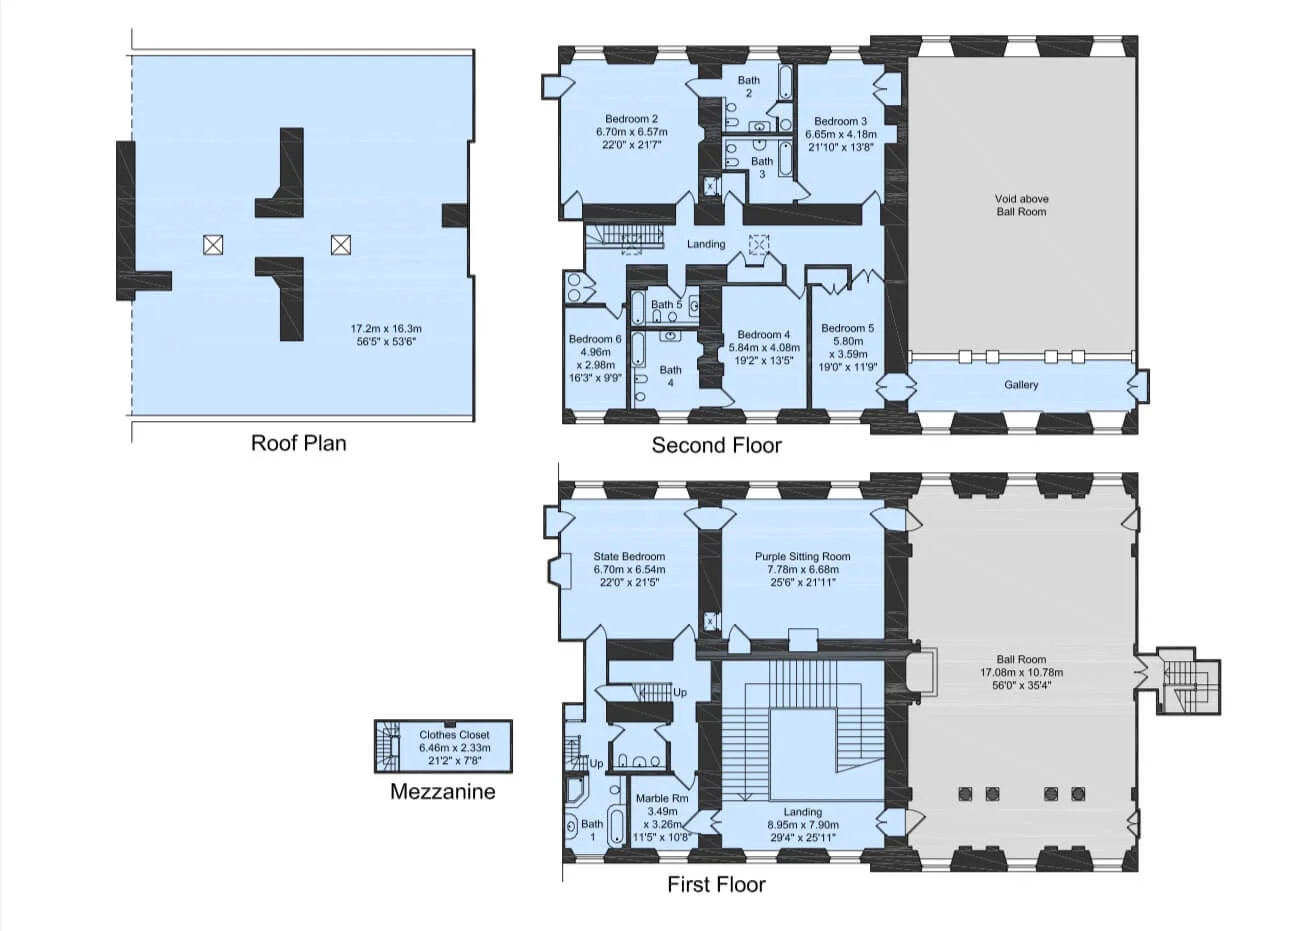
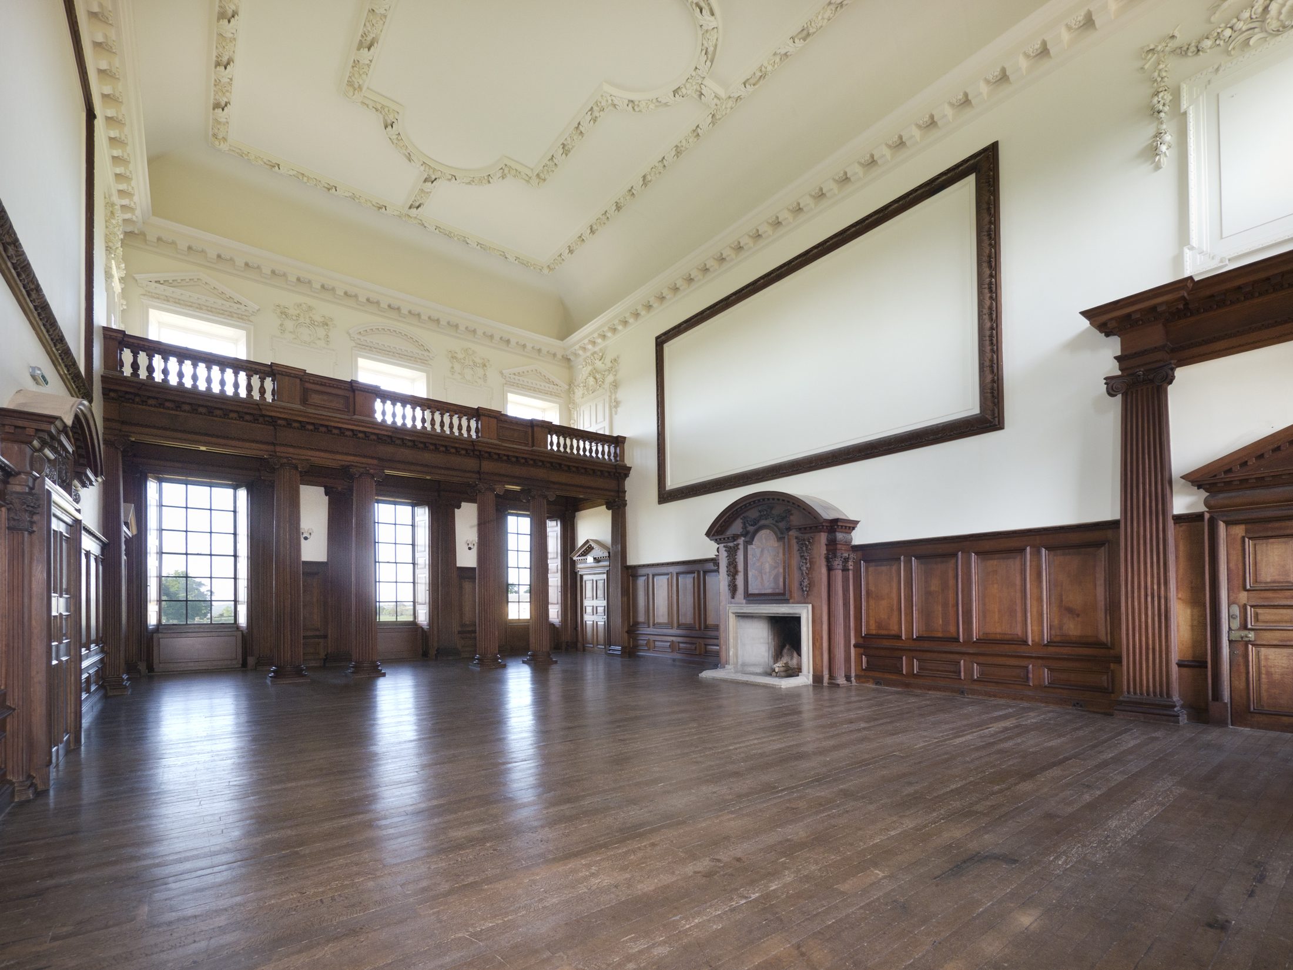
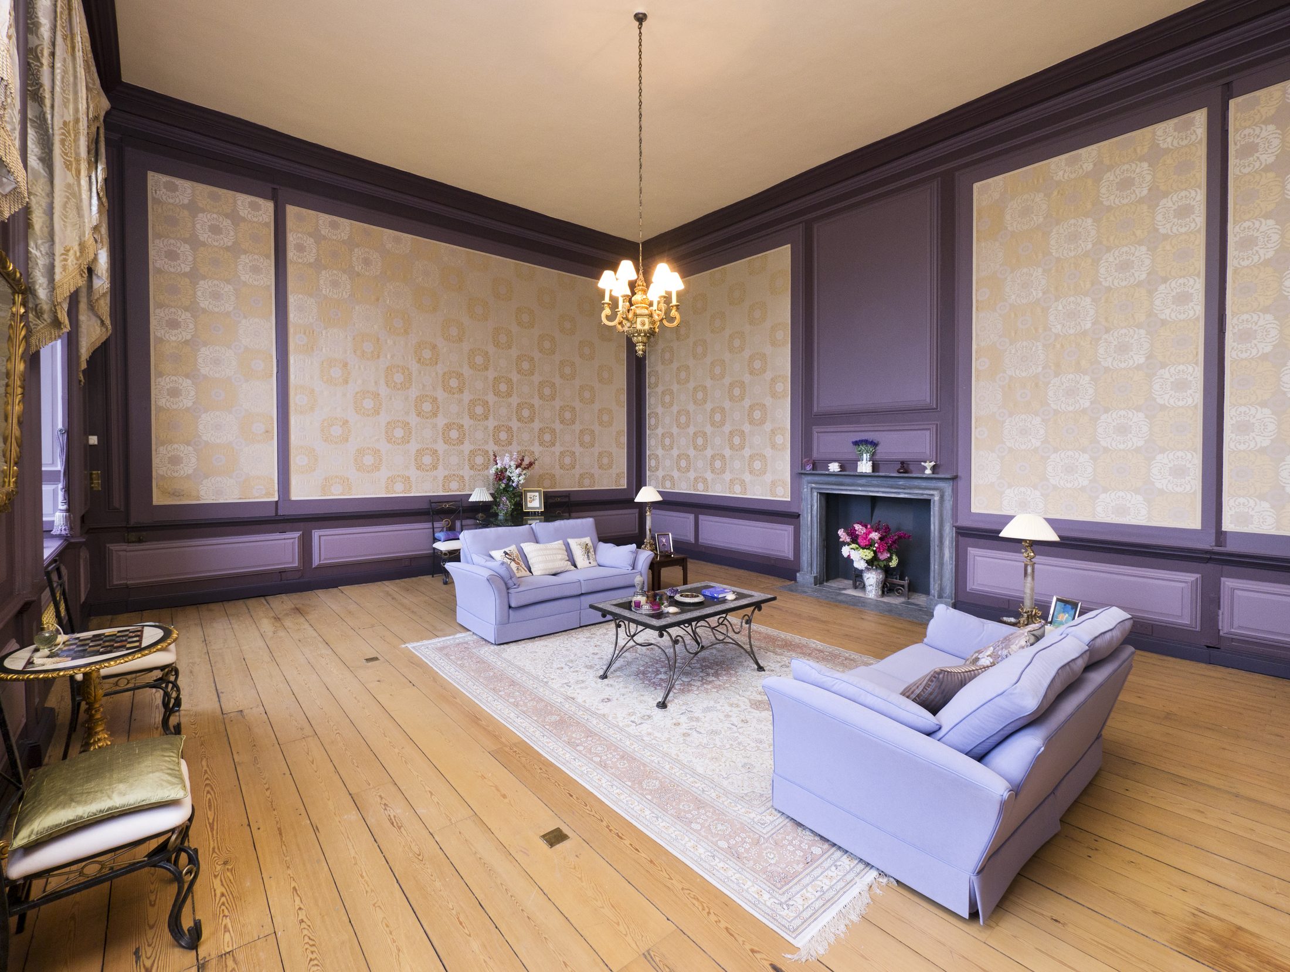
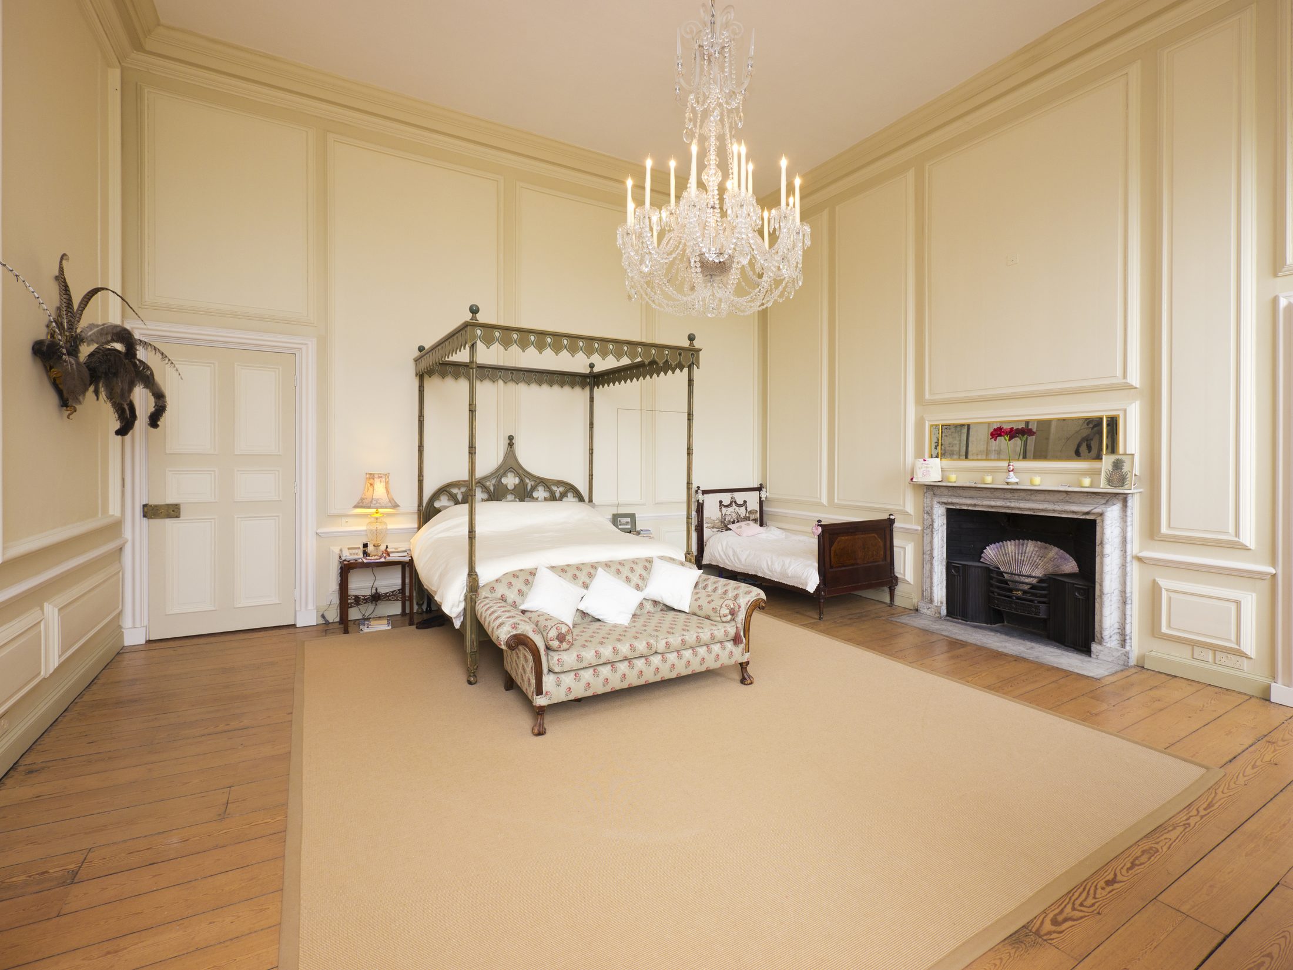
From the galleried landing above the Great Stair, doors open onto the Ball Room, shared with the rest of the mansion, and the marble-panelled Marble Room. Beyond, the passage holds the stairs up to the second floor and the door to the State Bedroom, which has superb southerly views, a marble fireplace, and its own bath/shower room and separate WC, reached through a concealed door, with stairs up again to a mezzanine clothes closet. Past the State Bedroom, the south-facing Purple Sitting Room has a grey marble fireplace and a concealed door through to the Ball Room.
A central corridor on the second floor leads to two large south-facing bedrooms, each with an original fireplace, an en suite bathroom, and views over the Deer Park, Burley Wood, and Rutland Water. A further double bedroom on the north side has its own large en suite, and two more north-facing double bedrooms share a bathroom; one opens onto the gallery above the Ball Room. A skylight from the landing gives access to the flat roof, which could be used as a roof terrace.
First Floor
- Ball Room (shared)17.08m x 10.78m (56'0" x 35'4")
- State Bedroom6.70m x 6.54m (22'0" x 21'5")
- Purple Sitting Room7.78m x 6.68m (25'6" x 21'11")
- Marble Room3.49m x 3.26m (11'5" x 10'8")
- Landing8.95m x 7.90m (29'4" x 25'11")
Second Floor
- Bedroom 26.70m x 6.57m (22'0" x 21'7")
- Bedroom 36.65m x 4.18m (21'10" x 13'8")
- Bedroom 45.84m x 4.08m (19'2" x 13'5")
- Bedroom 55.80m x 3.59m (19'0" x 11'9")
- Bedroom 64.96m x 2.98m (16'3" x 9'9")
- Galleryover the Ball Room